
Views - New Construction
Address
0 Keeneland Road, Fredericksburg, VA
Price
$ 1,158,950
Property Attributes
- ID#VAFB2010410
- TypeSingle Family
- Listing Status ACTIVE
- CountyFREDERICKSBURG CITY
- CityFredericksburg
- NeighborhoodWestwood
- Zip22401
- StyleCraftsman,Colonial
- Year Built2026
- Taxes$ 1539
- Price$ 1,158,950
- Bedrooms4
- Full Bathrooms4
- Half Bathrooms1
- Sqr Footage4177
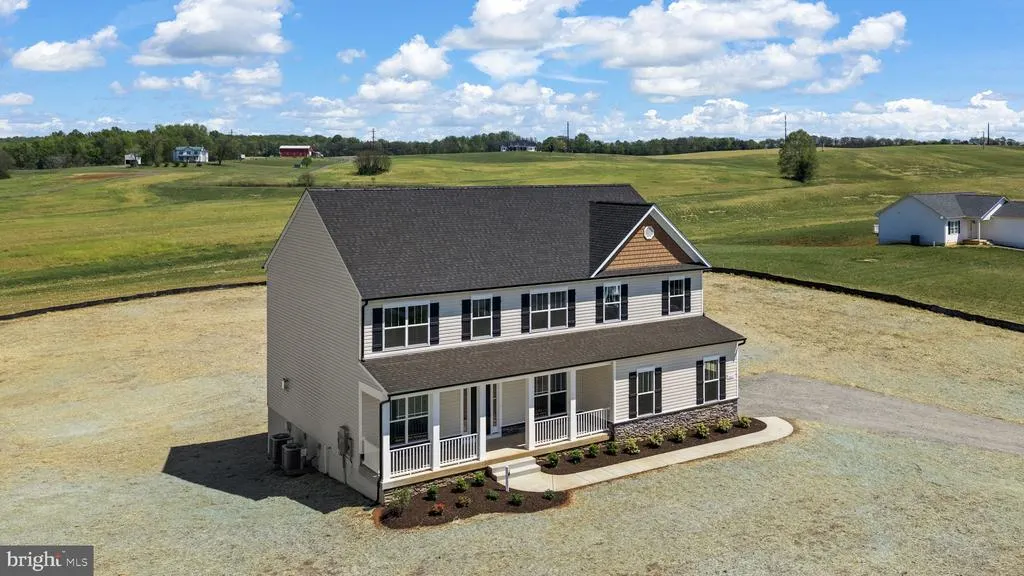
- Lot Size0.53 Acres
Data Source:
Bright MLS
Property Description
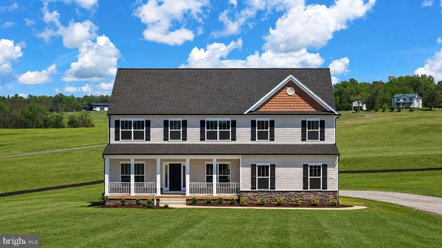
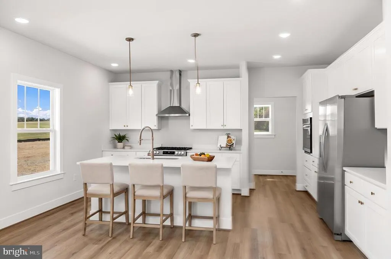
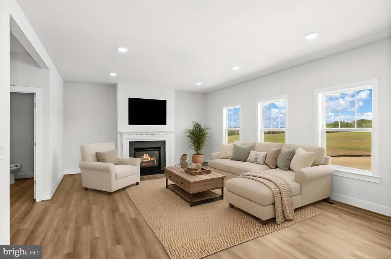
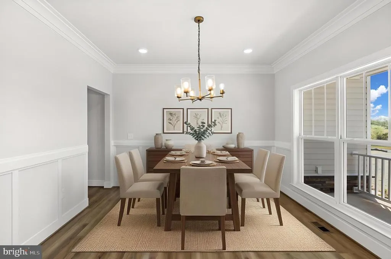
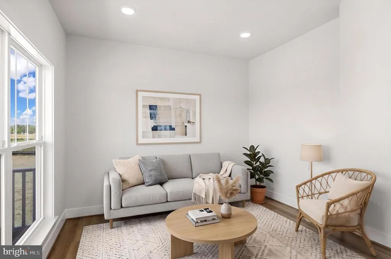
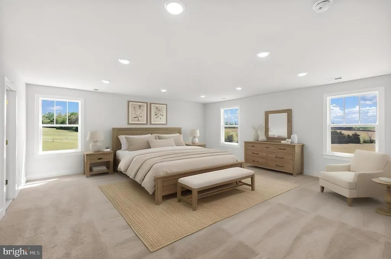
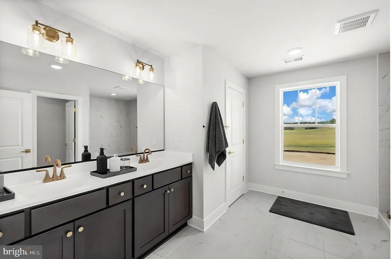
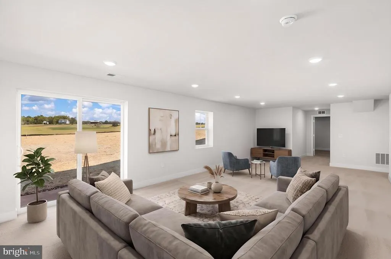
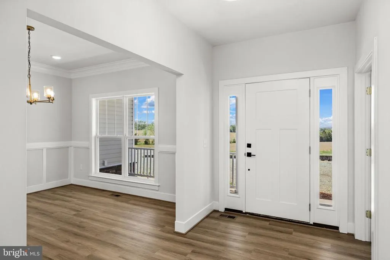
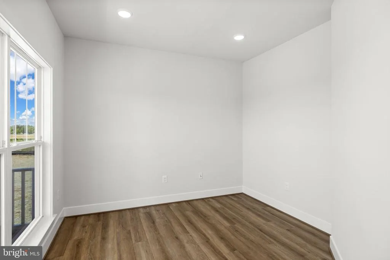
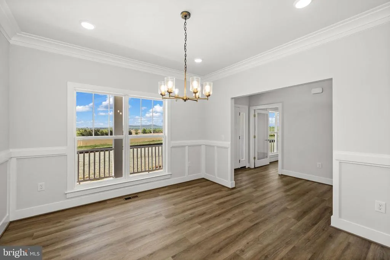
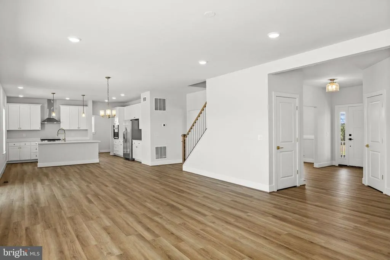
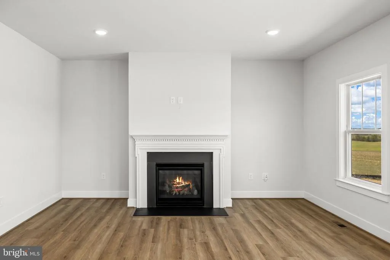
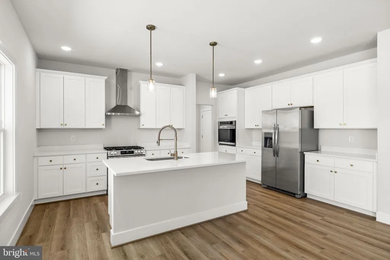
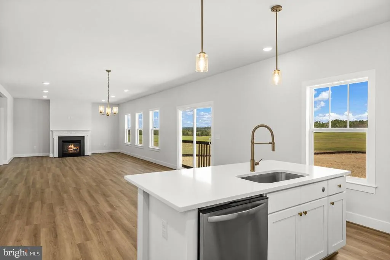
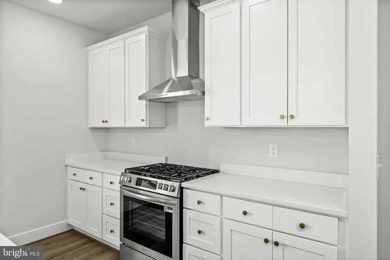
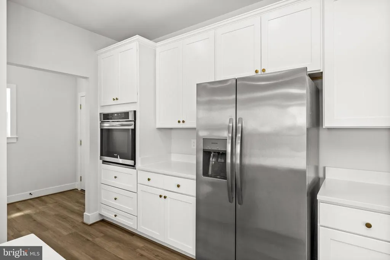
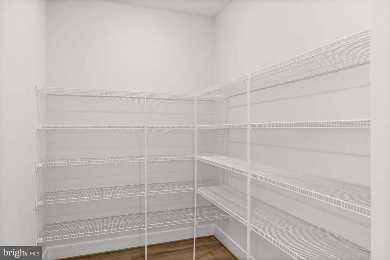
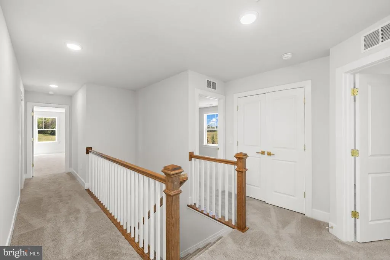
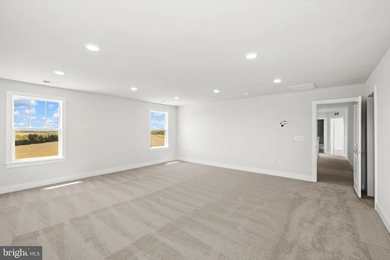
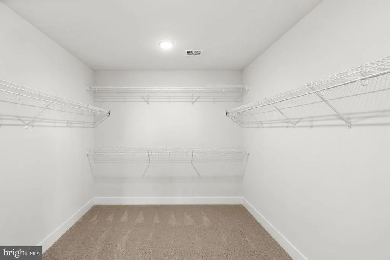
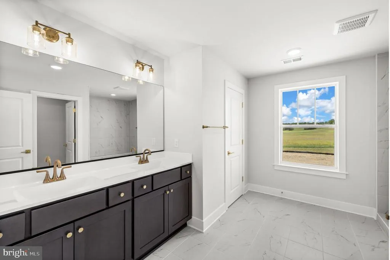
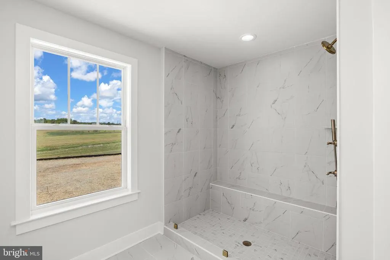
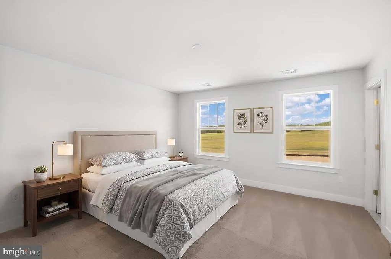
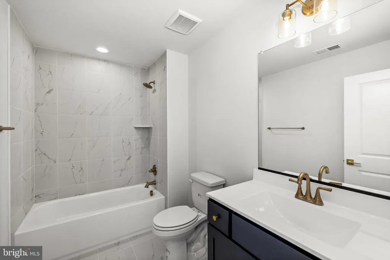
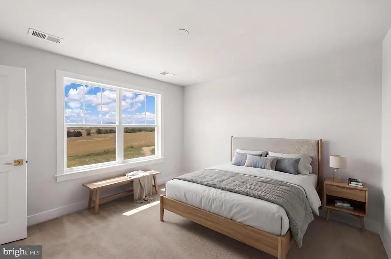
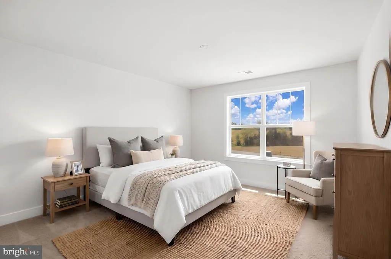
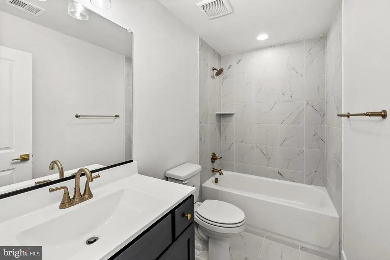
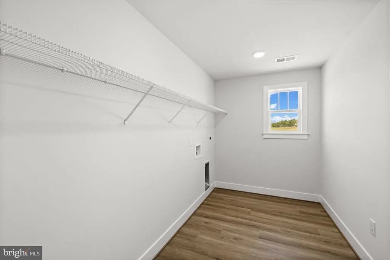
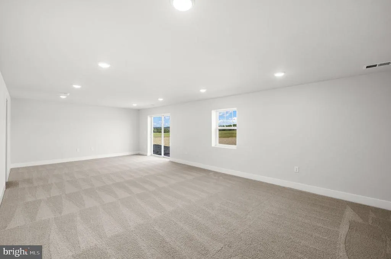
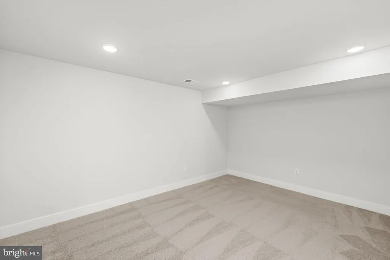
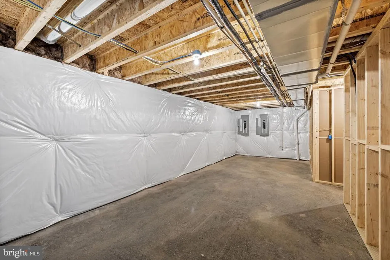
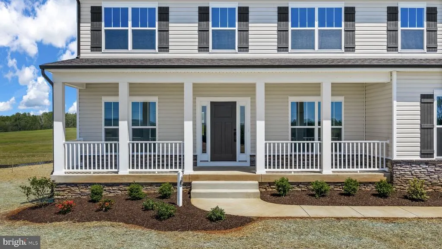
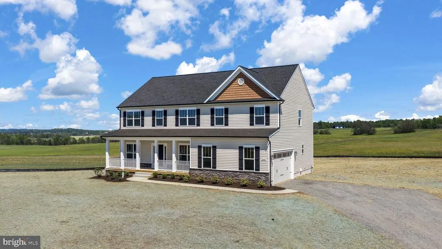
Currently under construction The Churchill by SONA Homes offers a thoughtfully designed Craftsman-style layout with refined finishes, flexible living spaces, and a desirable Fredericksburg City location. Set on a half acre lot, this new construction home features a full front porch, stone veneer, cedar shake accents in the gable, a craftsman front door, and a side-load 3-car garage with paved driveway. Inside, the main level is designed for both everyday living and entertaining, with a private office, formal dining room, spacious family room with gas fireplace, and a gourmet kitchen featuring quartz countertops, tile backsplash, 8 foot center island, pantry, and an adjoining nook and morning room. Oak stairs with white risers add a polished design detail, while the open main-level flow provides comfortable gathering space throughout. The upper level features 4 bedrooms, including a spacious primary suite with walk-in closet and private bath, plus three additional bedrooms, two additional full baths, and an upper-level laundry room. The lower level expands the homes flexibility with a finished recreation room, finished bathroom with tile floor and tile tub surround, finished office, storage space, and wet bar rough-in. Built with precision and backed by a 2-10 builder warranty (1-year workmanship, 1-year mechanical, 10-year structural), this SONA Homes residence offers lasting peace of mind. Additional incentives include 1% closing-cost assistance when using the builders preferred lender. Some photos may be of a similar completed home and/or have been virtually staged to help illustrate the potential use and layout of the spaces
| Elementary School | Middle School | High School |
|---|---|---|
| Hugh Mercer Elementary School | Walker-Grant Middle School | James Monroe High School |
| Price History | |
|---|---|
| 6/13/2026 | Listed $1,158,950 |
General Features
| Living Area | 4177 |
|---|---|
| Sewer | Public Sewer |
| Heating | Forced Air,Heat Pump(s) |
| Cooling | Central A/C |
| Possession | Settlement |
| Roof | Architectural Shingle |
| Appliances | Stainless Steel Appliances,Refrigerator,Icemaker,Disposal,Dishwasher,Oven - Single,Oven - Wall,Cooktop,Range Hood,Water Heater |
| Zoning | R2 |
| Garage Spaces | 3.00 |
| Patio/Porch Features | Porch(es) |
| Architectural Style | Craftsman,Colonial |
| Construction Materials | Vinyl Siding,Stone,Shake Siding |
| School District | FREDERICKSBURG CITY PUBLIC SCHOOLS |
| Year Built | 2026 |
| Electric | 200+ Amp Service |
| View | Trees/Woods |
| Levels | 3 |
| Tax Year | 2025 |
| Ownership | Fee Simple |
| Cool Fuel | Electric |
| Accessibility | None |
| County | FREDERICKSBURG CITY |
| New Construction | Yes |
| Property Type | Residential |
| HOA | No |
| Subdivision Name | WESTWOOD |
| Garage Y/N | Yes |
| Water Access Y/N | No |
| Other Structures | Above Grade,Below Grade |
| Full Baths | 4 |
| Status | ACTIVE |
| Directions | From I-95 S,take Exit 130A toward VA-3 E/Plank Rd/Fredericksburg. Merge onto VA-3 E/Plank Rd. Turn left onto Westwood Dr,then right onto Woodland Rd. Woodland Rd turns slightly left and becomes Keene |
| City | FREDERICKSBURG |
| Senior Community Y/N | No |
| Lot Size Units | Square Feet |
| Lot Size Square Feet | 23248.00 |
| Tax Assessed Value | 190000.0 |
| Tax Annual Amount | 1539.0 |
| Home Warranty Y/N | Yes |
| Property Condition | Excellent |
| Structure Type | Detached |
| Condo/Coop Association fee Y/N | No |
| Bathrooms Count Main Level | 1.00 |
| Price Per Sq Ft Total AG | 341.57 |
| Acceptable Financing | Cash,Conventional,FHA,VA |
| Construction Completed Y/N | No |
| Historic Y/N | No |
| Lease Considered Y/N | No |
| Vacation Rental Y/N | No |
| Total SQFT | 5019 |
| Builder Name | Sona Homes |
| Standard Status | Active |
| Year Built Source | Estimated |
| Tax Lot | 12 |
| Association Recreation Fee | No |
Interior Features
| Interior Amenities | Kitchen - Gourmet,Kitchen - Island,Kitchen - Table Space,Pantry,Upgraded Countertops,Floor Plan - Traditional,Family Room Off Kitchen,Formal/Separate Dining Room,Walk-in Closet(s),Recessed Lighting |
|---|---|
| Heating Fuel | Electric,Natural Gas |
| Basement | Partially Finished,Connecting Stairway,Full,Interior Access,Outside Entrance,Walkout Level |
| Flooring | Luxury Vinyl Plank,Carpet,Ceramic Tile |
| Total Fireplaces | 1 |
| Fireplace Features | Gas/Propane |
| Hot Water | Natural Gas |
| Basement (Y/N) | Yes |
| Heating Y/N | Yes |
| Window Features | Low-E |
| Fireplace Y/N | Yes |
| Above Grade Finished Area | 3393 |
| Half Baths | 1 |
| Central Air Y/N | Yes |
| Total Bedrooms | 4 |
| Below Grade Finished Area | 784 |
| Room Type | Dining Room,Primary Bedroom,Bedroom 2,Bedroom 3,Bedroom 4,Kitchen,Family Room,Foyer,Breakfast Room,Sun/Florida Room,Laundry,Mud Room,Office,Recreation Room,Storage Room,Utility Room,Primary Bathroom, |
| Below Grade Finished Area Unit Type | Square Feet |
| LivingAreaSource | Estimated |
| Laundry Type | Upper Floor |
| Below Grade Unfin Area Units | Square Feet |
| Below Grade Unfin SQFT | 842 |
| Below Grade Unfin SQFT Source | Estimated |
| Below Grade Finished Area Source | Estimated |
| Bedrooms Count All Upper Levels | 4 |
| Bedrooms Count Upper Level 1 | 4 |
| Bathrooms Half Main Level | 1 |
| Bathrooms Full Upper Level 1 | 3 |
| Bathrooms Full Lower Level 1 | 1 |
| Bathrooms Full All Upper Levels | 3 |
| Bathrooms Full All Lower Levels | 1 |
| Bathrooms Count Upper Level 1 | 3.00 |
| Bathrooms Count Lower Level 1 | 1.00 |
| Bathrooms Count All Upper Levels | 3 |
| Bathrooms Count All Lower Levels | 1 |
| Above Grade Finished Area Source | Estimated |
| Above Grade Finished Area Unit Type | Square Feet |
| Total Baths | 5 |
Exterior Features
| Exterior Amenities | Bump-outs,Exterior Lighting |
|---|---|
| Pool | No Pool |
| Parking Features | Private |
| Lot Features | Level,Trees/Wooded,Road Frontage |
| Water Source | Public |
| Total Parking Spaces | 3 |
| Garage Features | Garage - Side Entry,Inside Access |
| Type of Parking | Attached Garage |
| Foundation Details | Concrete Perimeter |
| Spa | No |
| Water View Y/N | No |
| Lot Size Acres | 0.53 |
| Road Surface Type | Paved |
| Lot Size Source | Estimated |
| Waterfront Y/N | No |
| Builder Model | The Churchill |
| Road Responsibility | State |
| Horse Y/N | No |
| Land Assessed Value | 190000.00 |
| Navigable Water Y/N | No |
| Water Oriented Y/N | No |
| # of Attached Garage Spaces | 3 |
Room Details
| Room | Dimensions | Level | Flooring | Details |
|---|---|---|---|---|
| Bedroom 2 | Upper 1 | Flooring - Carpet | ||
| Bedroom 3 | Upper 1 | Flooring - Carpet,Walk-In Closet(s) | ||
| Bedroom 4 | Upper 1 | Flooring - Carpet | ||
| Breakfast Room | Main | Breakfast Nook,Flooring - Luxury Vinyl Plank | ||
| Dining Room | Main | Formal Dining Room,Flooring - Luxury Vinyl Plank | ||
| Family Room | Main | Fireplace - Gas,Flooring - Luxury Vinyl Plank | ||
| Foyer | Main | Flooring - Luxury Vinyl Plank | ||
| Full Bath | Upper 1 | Bathroom - Tub Shower,Flooring - Ceramic Tile | ||
| Full Bath | Upper 1 | Bathroom - Tub Shower,Flooring - Ceramic Tile | ||
| Full Bath | Lower 1 | Bathroom - Tub Shower,Flooring - Ceramic Tile | ||
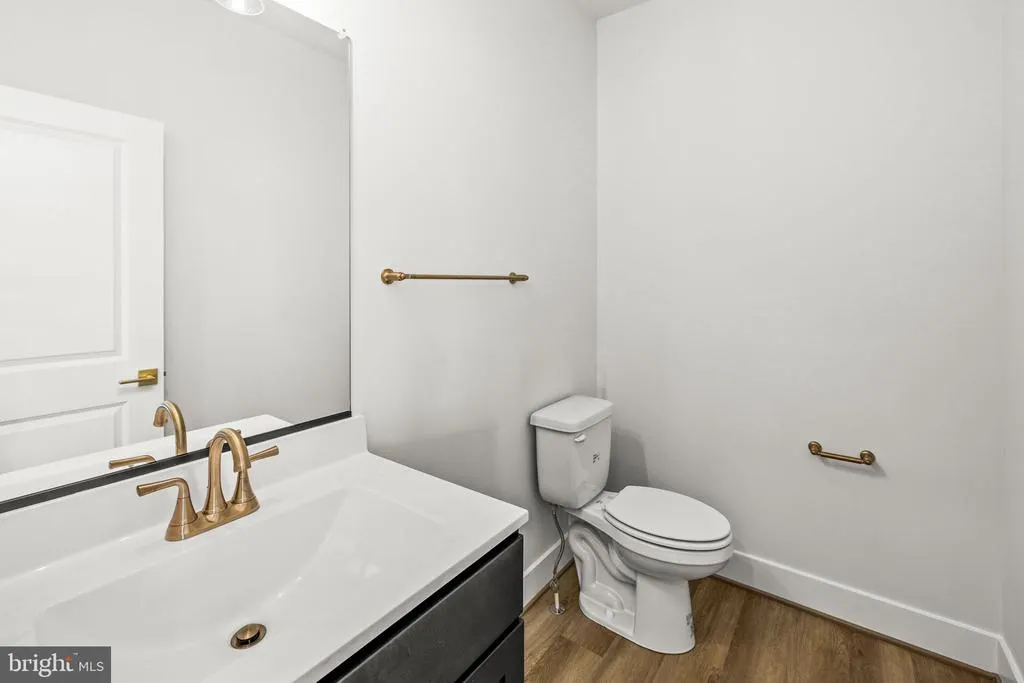
| Half Bath | Main | Flooring - Luxury Vinyl Plank | ||
| Kitchen | Main | Kitchen - Eat-in,Island,Pantry,Countertop(s) - Quartz | ||
| Laundry | Upper 1 | |||
| Mud Room | Main | Flooring - Luxury Vinyl Plank | ||
| Office | Lower 1 | Basement - Finished | ||
| Office | Main | |||
| Primary Bathroom | Upper 1 | Bathroom - Walk-In Shower,Double Sink,Flooring - Ceramic Tile,Attached Bathroom | ||
| Primary Bedroom | Upper 1 | Walk-In Closet(s),Flooring - Carpet | ||
| Recreation Room | Lower 1 | Basement - Finished | ||
| Storage Room | Lower 1 | Basement - Unfinished | ||
| Sun/Florida Room | Main | |||
| Utility Room | Lower 1 | Basement - Unfinished |
Amenities
- Foreclosure
- Views
- Short Sale
- New Construction
- Adult 55+
- Lease To Own
- No HOA Fees
- Furnished
- Primary On Main
- Air Conditioning
- Seller Finance
- Green
- Fixer Upper
- Horse
- Golf
- Fireplace
- Deck
- Garage
- Basement
- Pool
Property vs Single Family Average in 22401
Price
Taxes
Year Built
Visits
In The Neighborhood
Open House
Seattle
$ 820,000
- Type
- Single Family | Active
- Size
- 2,670 SqFt
- Rooms
- 6 Beds + 2 Baths
 Listed by: Windermere West Metro

Just Listed
Seattle
$ 674,950
- Type
- Single Family | Active
- Size
- 860 SqFt
- Rooms
- 2 Beds + 1 Baths
Listed by: Unlock Seattle Real Estate LLC
Just Listed
Seattle
$ 550,000
- Type
- Single Family | Active
- Size
- 910 SqFt
- Rooms
- 3 Beds + 1 Baths
Listed by: Realty One Group Orca
Winnipeg
$ 269,000
- Type
- Single Family
- Size
- 805 SqFt
- Rooms
- 2 Beds + 1 Baths
Listed by: Royal LePage Dynamic Real Estate
Winnipeg
$ 449,900
- Type
- Single Family
- Size
- 1,108 SqFt
- Rooms
- 4 Beds + 2 Baths
Listed by: Royal LePage Riverbend Realty
Open House
Seattle
$ 649,000
- Type
- Single Family | Active
- Size
- 1,280 SqFt
- Rooms
- 3 Beds + 2 Baths
Listed by: Columbia Partners Real Estate
Open House
Seattle
$ 949,000
- Type
- Single Family | Active
- Size
- 1,667 SqFt
- Rooms
- 3 Beds + 3 Baths
Listed by: Columbia Partners Real Estate
Open House
Seattle
$ 349,000
- Type
- Single Family | Active
- Size
- 386 SqFt
- Rooms
- 0 Beds + 1 Baths
Listed by: Columbia Partners Real Estate
 Copyright © MFRMLS.com All information deemed reliable but not guaranteed. All properties are subject to prior sale, change or withdrawal. Neither listing broker(s) or information provider(s) shall be responsible for any typographical errors, misinformation, misprints and shall be held totally harmless. Listing(s) information is provided for consumers personal, non-commercial use and may not be used for any purpose other than to identify prospective properties consumers may be interested in purchasing. Information on this site was last updated Last updated on September 27, 2026 1:53 AM UTC The listing information on this page last changed on Last updated on September 27, 2026 1:53 AM UTCd. The data relating to real estate for sale on this website comes in part from the Internet Data Exchange program of MFR MLS.
All information deemed reliable but not guaranteed. All properties are subject to prior sale, change or withdrawal. Neither listing broker(s) or information provider(s) shall be responsible for any typographical errors, misinformation, misprints and shall be held totally harmless. Listing(s) information is provided for consumers personal, non-commercial use and may not be used for any purpose other than to identify prospective properties consumers may be interested in purchasing.
Updated on September 27, 2026 1:53 AM UTC
Copyright © MFRMLS.com All information deemed reliable but not guaranteed. All properties are subject to prior sale, change or withdrawal. Neither listing broker(s) or information provider(s) shall be responsible for any typographical errors, misinformation, misprints and shall be held totally harmless. Listing(s) information is provided for consumers personal, non-commercial use and may not be used for any purpose other than to identify prospective properties consumers may be interested in purchasing. Information on this site was last updated Last updated on September 27, 2026 1:53 AM UTC The listing information on this page last changed on Last updated on September 27, 2026 1:53 AM UTCd. The data relating to real estate for sale on this website comes in part from the Internet Data Exchange program of MFR MLS.
All information deemed reliable but not guaranteed. All properties are subject to prior sale, change or withdrawal. Neither listing broker(s) or information provider(s) shall be responsible for any typographical errors, misinformation, misprints and shall be held totally harmless. Listing(s) information is provided for consumers personal, non-commercial use and may not be used for any purpose other than to identify prospective properties consumers may be interested in purchasing.
Updated on September 27, 2026 1:53 AM UTC
 Based on information from California Regional Multiple Listing Service, Inc. as of September 27, 2026 1:53 AM UTC This information is for your personal, non-commercial use and may not be used for any purpose other than to identify prospective properties you may be interested in purchasing. Display of MLS data is usually deemed reliable but is NOT guaranteed accurate by the MLS. Buyers are responsible for verifying the accuracy of all information and should investigate the data themselves or retain appropriate professionals. Information from sources other than the Listing Agent may have been included in the MLS data. Unless otherwise specified in writing, Broker/Agent has not and will not verify any information obtained from other sources. The Broker/Agent providing the information contained herein may or may not have been the Listing and/or Selling Agent.
 Copyright© 2026 MLSOK, Inc. listing content is believed to be accurate but is not guaranteed. Subject to verification by all parties. The listing information being provided is for consumers personal, non?commercial use and may not be used for any purpose other than to identify prospective properties consumers may be interested in purchasing. This listing data is copyrighted and may not be transmitted, retransmitted, copied, framed, repurposed, or altered in any way for any other site, individual
 ©2026 Georgia Multiple Listing Service All information deemed reliable but not guaranteed. All properties are subject to prior sale, change or withdrawal. Neither listing broker(s) or information provider(s) shall be responsible for any typographical errors, misinformation, misprints and shall be held totally harmless. Listing(s) information is provided for consumer's personal, non-commercial use and may not be used for any purpose other than to identify prospective properties consumers may

 © BRIGHT, All Rights Reserved
 All information deemed reliable but not guaranteed. All properties are subject to prior sale, change or withdrawal. Neither listing broker(s) or information provider(s) shall be responsible for any typographical errors, misinformation, misprints and shall be held totally harmless. Listing(s) information is provided for consumer's personal, non-commercial use and may not be used for any purpose other than to identify prospective properties consumers may be interested in purchasing. The data relating
 THIS IS A SAMPLE MLS FEED, COURTESY OF NORTHWEST MLS
